Loft Conversions in Surrey & Hampshire
BFR Construction builds loft conversions across Surrey and Hampshire, turning unused roof space into bedrooms, home offices and living rooms. It is one of the most cost-effective ways to add space and value to your home, and because the structure already exists, most lofts convert without planning permission. We manage the whole job from design to decoration.
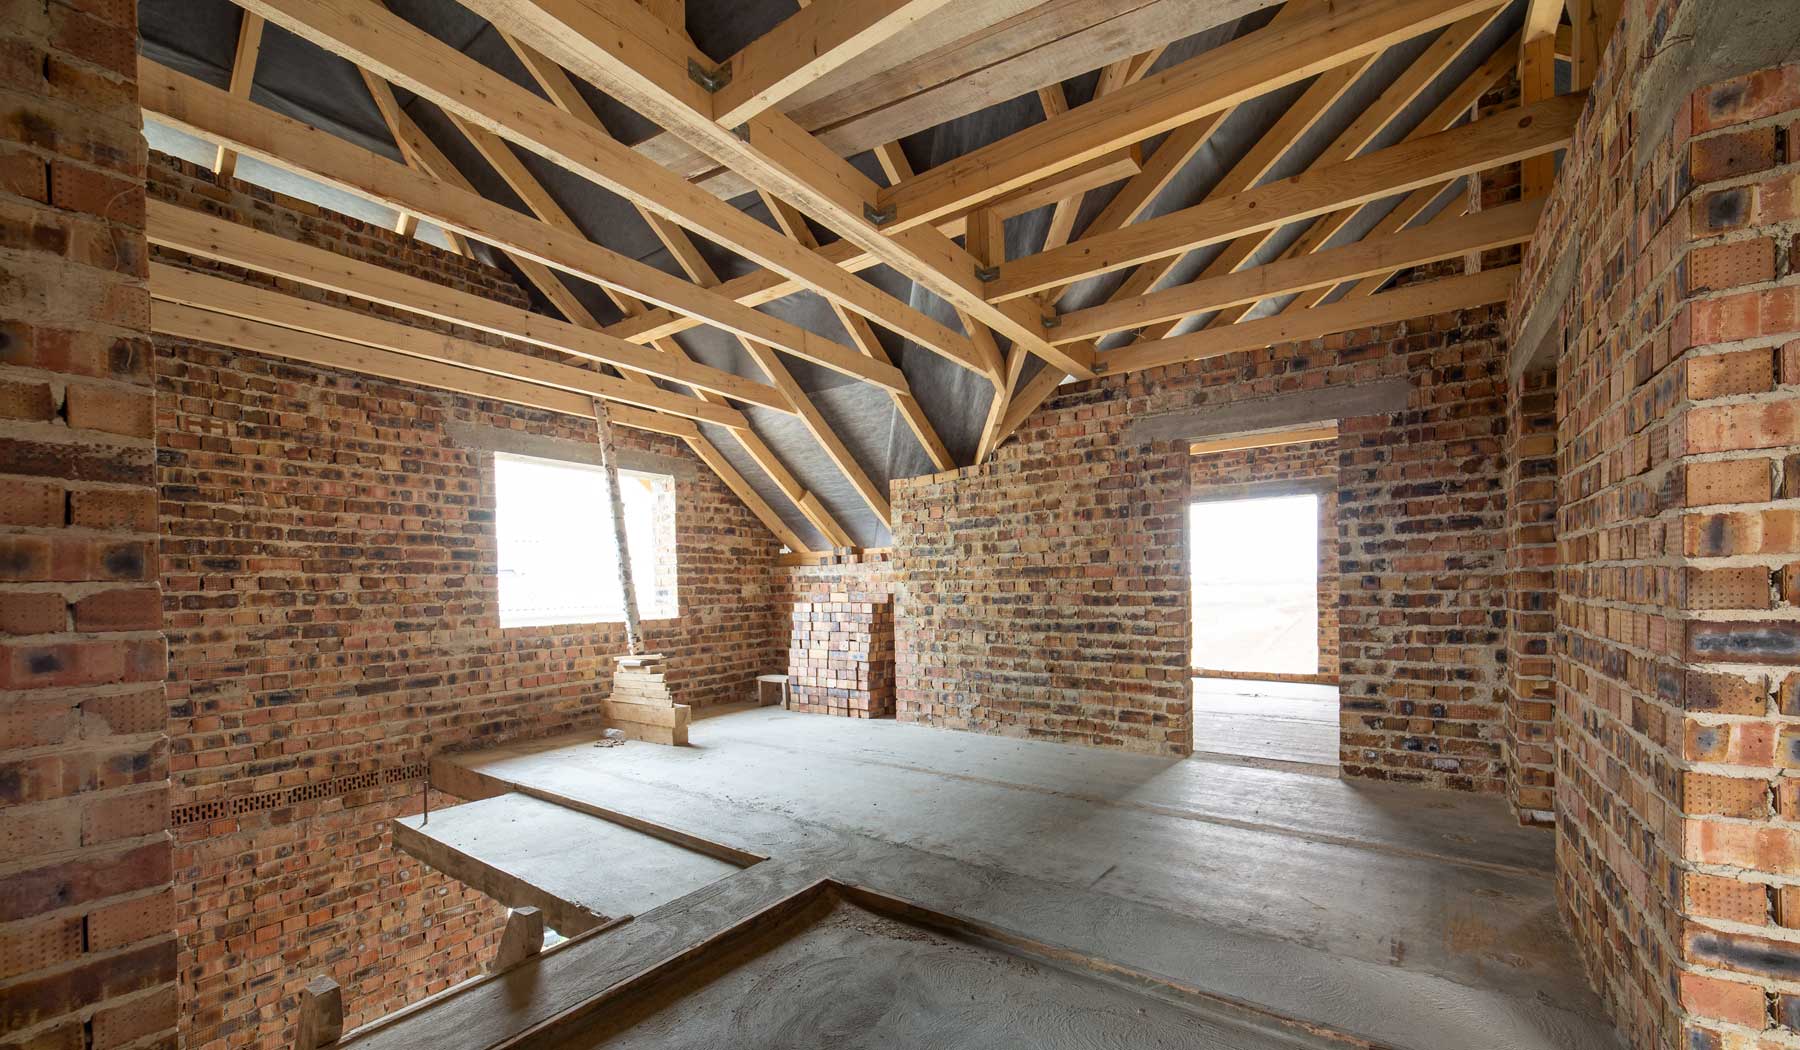
Types of Loft Conversion
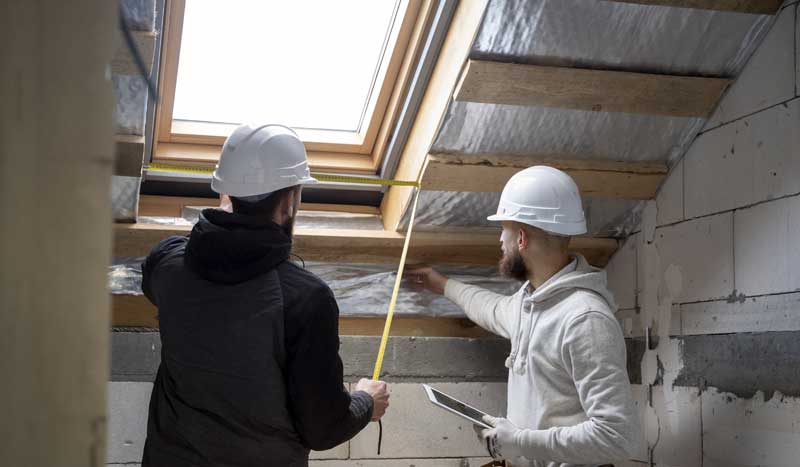
Velux (Rooflight) Conversions
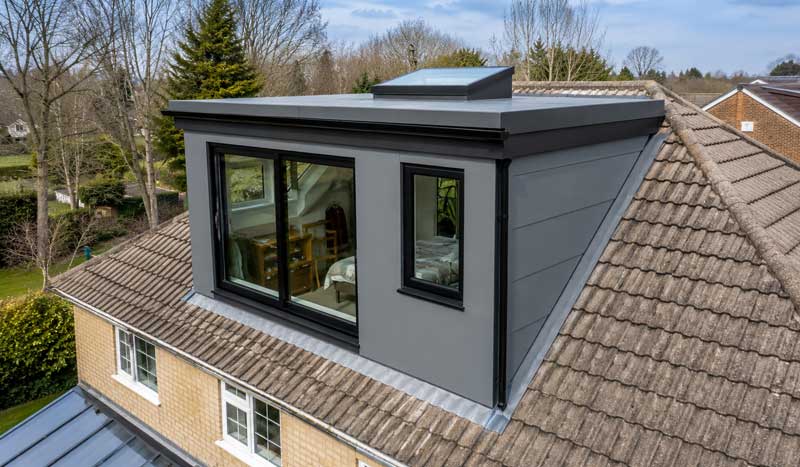
Dormer Conversions
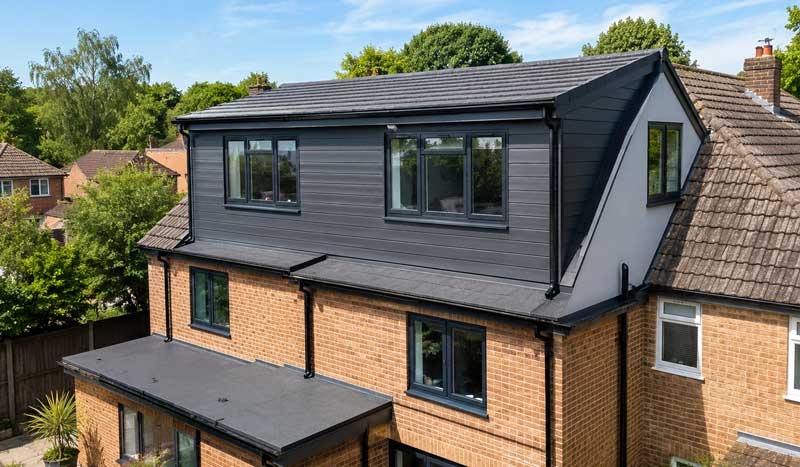
Hip-to-Gable Conversions
How We Price Your Loft Conversion
Every loft is different, so we don't publish one-size-fits-all prices. Here's how you get your number:


What affects the cost of a loft conversion: the type (a Velux conversion costs the least because the roofline doesn't change; a hip-to-gable costs the most because of the structural work), your existing roof structure, and the finish you choose.
Is My Loft Suitable?
Three quick checks:

We check all three in a free loft assessment and tell you honestly whether a conversion makes sense for your house.
Loft Conversion FAQs
Do I need planning permission for a loft conversion?
Usually not. Rear dormers and Velux conversions fall under permitted development for most houses, within volume limits (40m³ for terraced houses, 50m³ for semis and detached). Flats, conservation areas and homes with previous roof extensions need permission. We confirm your situation at the free assessment.
How long does a loft conversion take?
A Velux conversion takes around 4–6 weeks; a dormer takes 6–10 weeks. Most of the early work happens from outside through scaffolding, so disruption inside your home is limited to the final two weeks or so.
Can I stay in my house during a loft conversion?
Yes. We access the loft from scaffolding outside for most of the build, and your ceiling stays in place until the staircase goes in near the end.
Does a loft conversion add value?
An extra bedroom, especially with an en-suite, is the strongest single value-add for most Surrey and Hampshire homes. We'll give you a realistic view for your property at the free assessment.

Let's Work Together
Contact our team today to discuss your requirements.