House Extension Builders in Surrey & Hampshire

BFR Construction designs and builds house extensions across Surrey and Hampshire, from our base in the Farnborough and Camberley area. We manage the whole project: design advice, planning permission, building regulations, construction and finishing. You get one fixed quote and one team from start to handover.
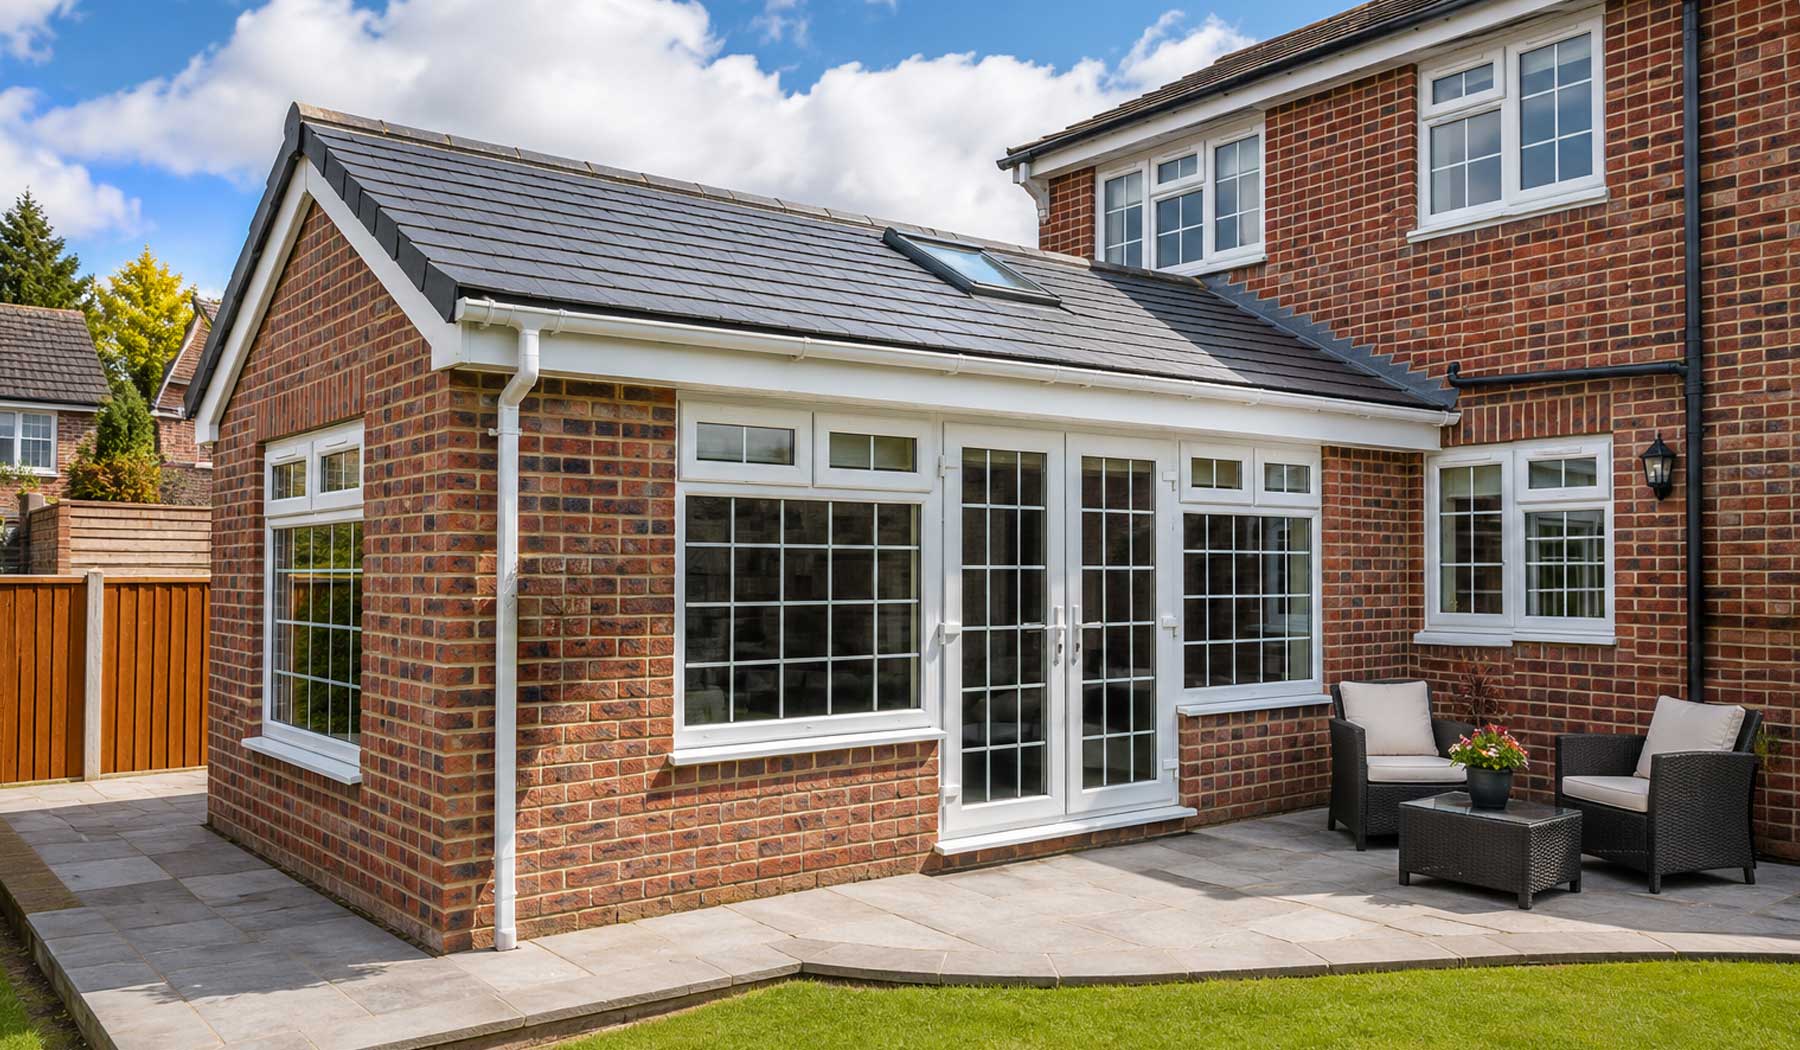
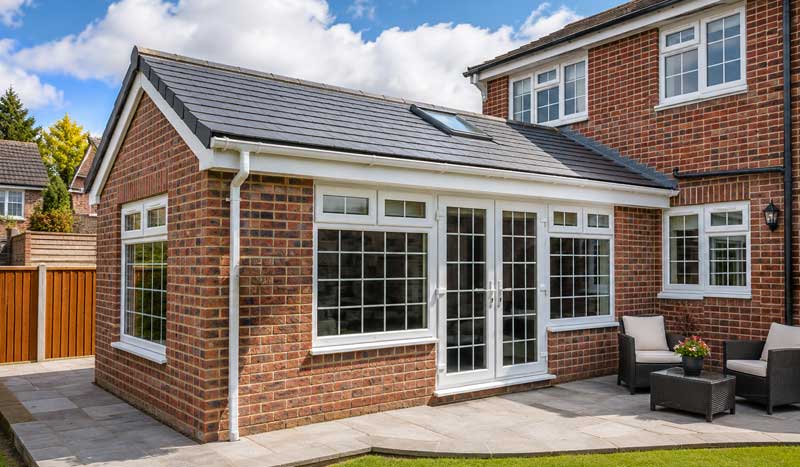
Modern single-storey brick house extension with a dark grey tiled roof, white-framed French doors and windows, landscaped patio, and garden in a contemporary UK suburban setting.

Types of Extension We Build

Single-storey rear house extension with brick exterior, modern white-framed windows and French doors, creating a spacious open-plan kitchen, dining, and family living area in a UK home.

Single-Storey Extensions

The most popular way to add living space. A rear or side extension opens up the ground floor for a bigger kitchen, dining area or family room. Most single-storey rear extensions up to 3–4m deep fall under permitted development, so many of our clients never need a planning application. Larger extensions can often still avoid one through the neighbour consultation route, which we handle for you.
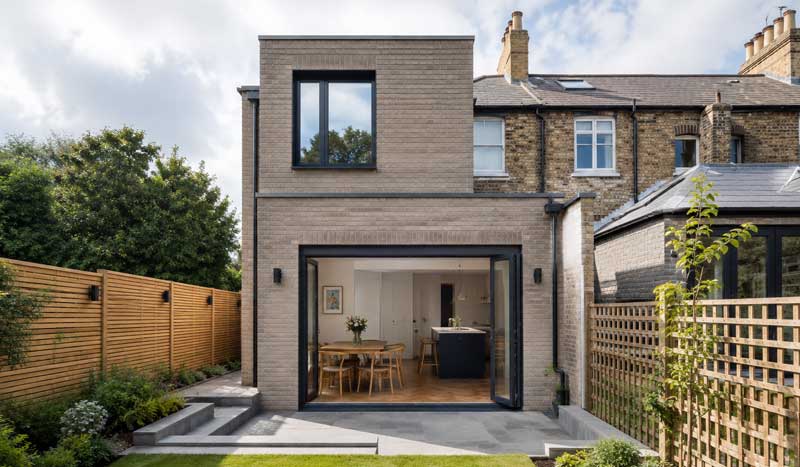
Modern double-storey house extension with light brick exterior, black aluminium framed sliding doors, landscaped garden, and contemporary rear home renovation in a UK residential property.

Double-Storey Extensions

Two floors of new space for the price of one roof and one set of foundations. A double-storey extension adds a bedroom or bathroom above your new ground-floor space and can work out better value per square metre than building one floor.
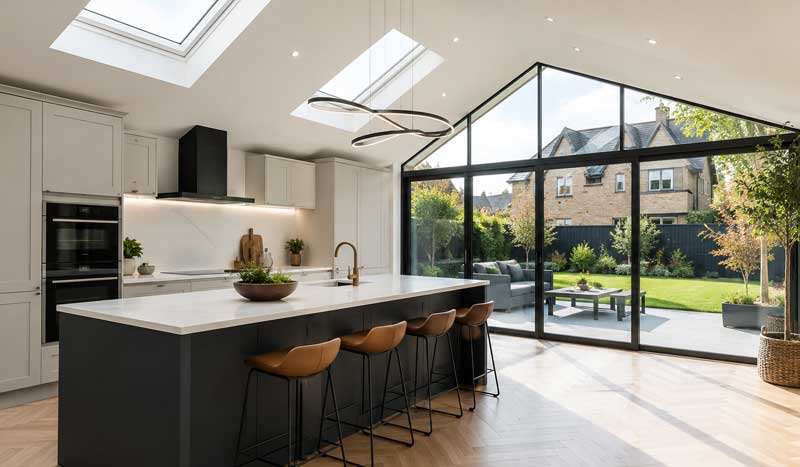
Contemporary kitchen extension with vaulted ceiling, skylights, modern pendant lighting, large black-framed glazing, spacious island, and garden views in a stylish UK home.

Kitchen Extensions

The kitchen is where most families live. We build rear and wrap-around kitchen extensions with structural openings, bi-fold or sliding doors, roof lanterns and full kitchen installation, so you go from old wall to finished kitchen with one contractor.
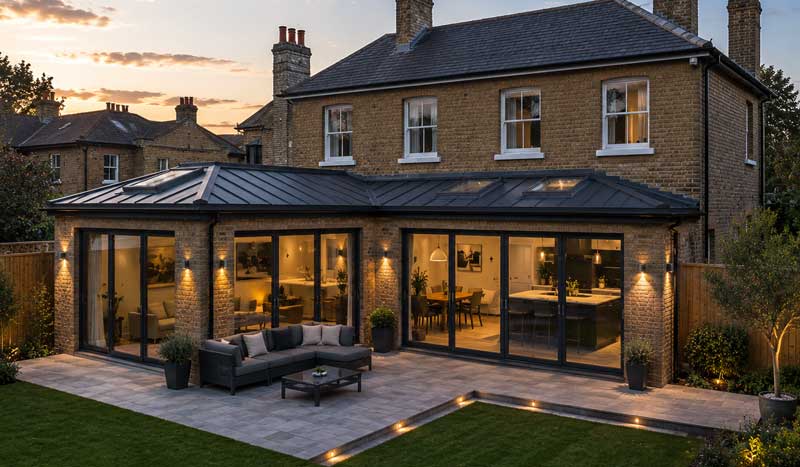
Modern L-shaped wrap-around house extension with black aluminium framed glazing, dark standing seam roof, spacious patio, landscaped garden, and contemporary rear home renovation in a UK suburban setting.

Wrap-Around Extensions

A rear and side extension combined into one L-shaped space. Wrap-arounds transform the whole ground floor and suit Victorian and Edwardian semis with a side return.
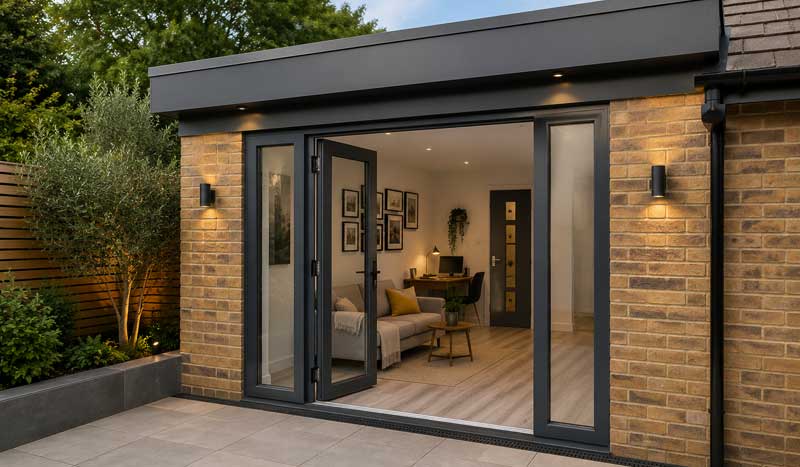
Modern garage conversion with light brick exterior, anthracite aluminium bifold doors, flat roof, landscaped patio, and contemporary home office or living space in a UK residential property.

Garage Conversions

The cheapest square metres you can add. Your garage's structure already exists, so converting it into a home office, gym or extra living room costs a fraction of a new extension and usually needs no planning permission.

How We Price Your Extension

Every extension is priced individually, because no two houses or briefs are the same. Here's how you get your number:

What affects the cost of an extension: the size in square metres, the groundworks your plot needs, the amount of glazing, and the finish you choose. A garage conversion is the most affordable way to add a room because the structure already exists, and a double-storey extension can work out better value per square metre than a single storey because the roof and foundations are shared.

House Extension FAQs

Do I need planning permission for a house extension?

Many single-storey rear extensions fall under permitted development. The standard limit is 3m deep for a semi-detached or terraced house and 4m for a detached house, under 4m high. Larger single-storey extensions (up to 6m and 8m respectively) can often still avoid a full planning application through the neighbour consultation scheme, where the council notifies your neighbours and allows a short objection window. Double-storey extensions have their own tighter limits, and conservation areas have extra rules. We confirm exactly what applies to your house at the free site visit. (Rules correct as of July 2026.)

How long does a house extension take?

A single-storey extension takes around 10–14 weeks on site. A double-storey extension takes 12–16 weeks. Planning permission, where needed, adds around 8 weeks before the build starts.

Can I stay in my house during the build?

Yes, almost all our clients do. We keep the existing house weathertight and separate the work area from your living space. The disruptive stage is the final knock-through, which we schedule with you in advance.

Will an extension add value to my home?

A well-built extension usually adds more value than it costs in Surrey and Hampshire, where space commands a premium. We'll give you a realistic view for your street at the site visit rather than quote a generic percentage.

Contact BFR Construction by phone
PLANNING AN EXTENSION?

Get a free, fixed, no-obligation quote.

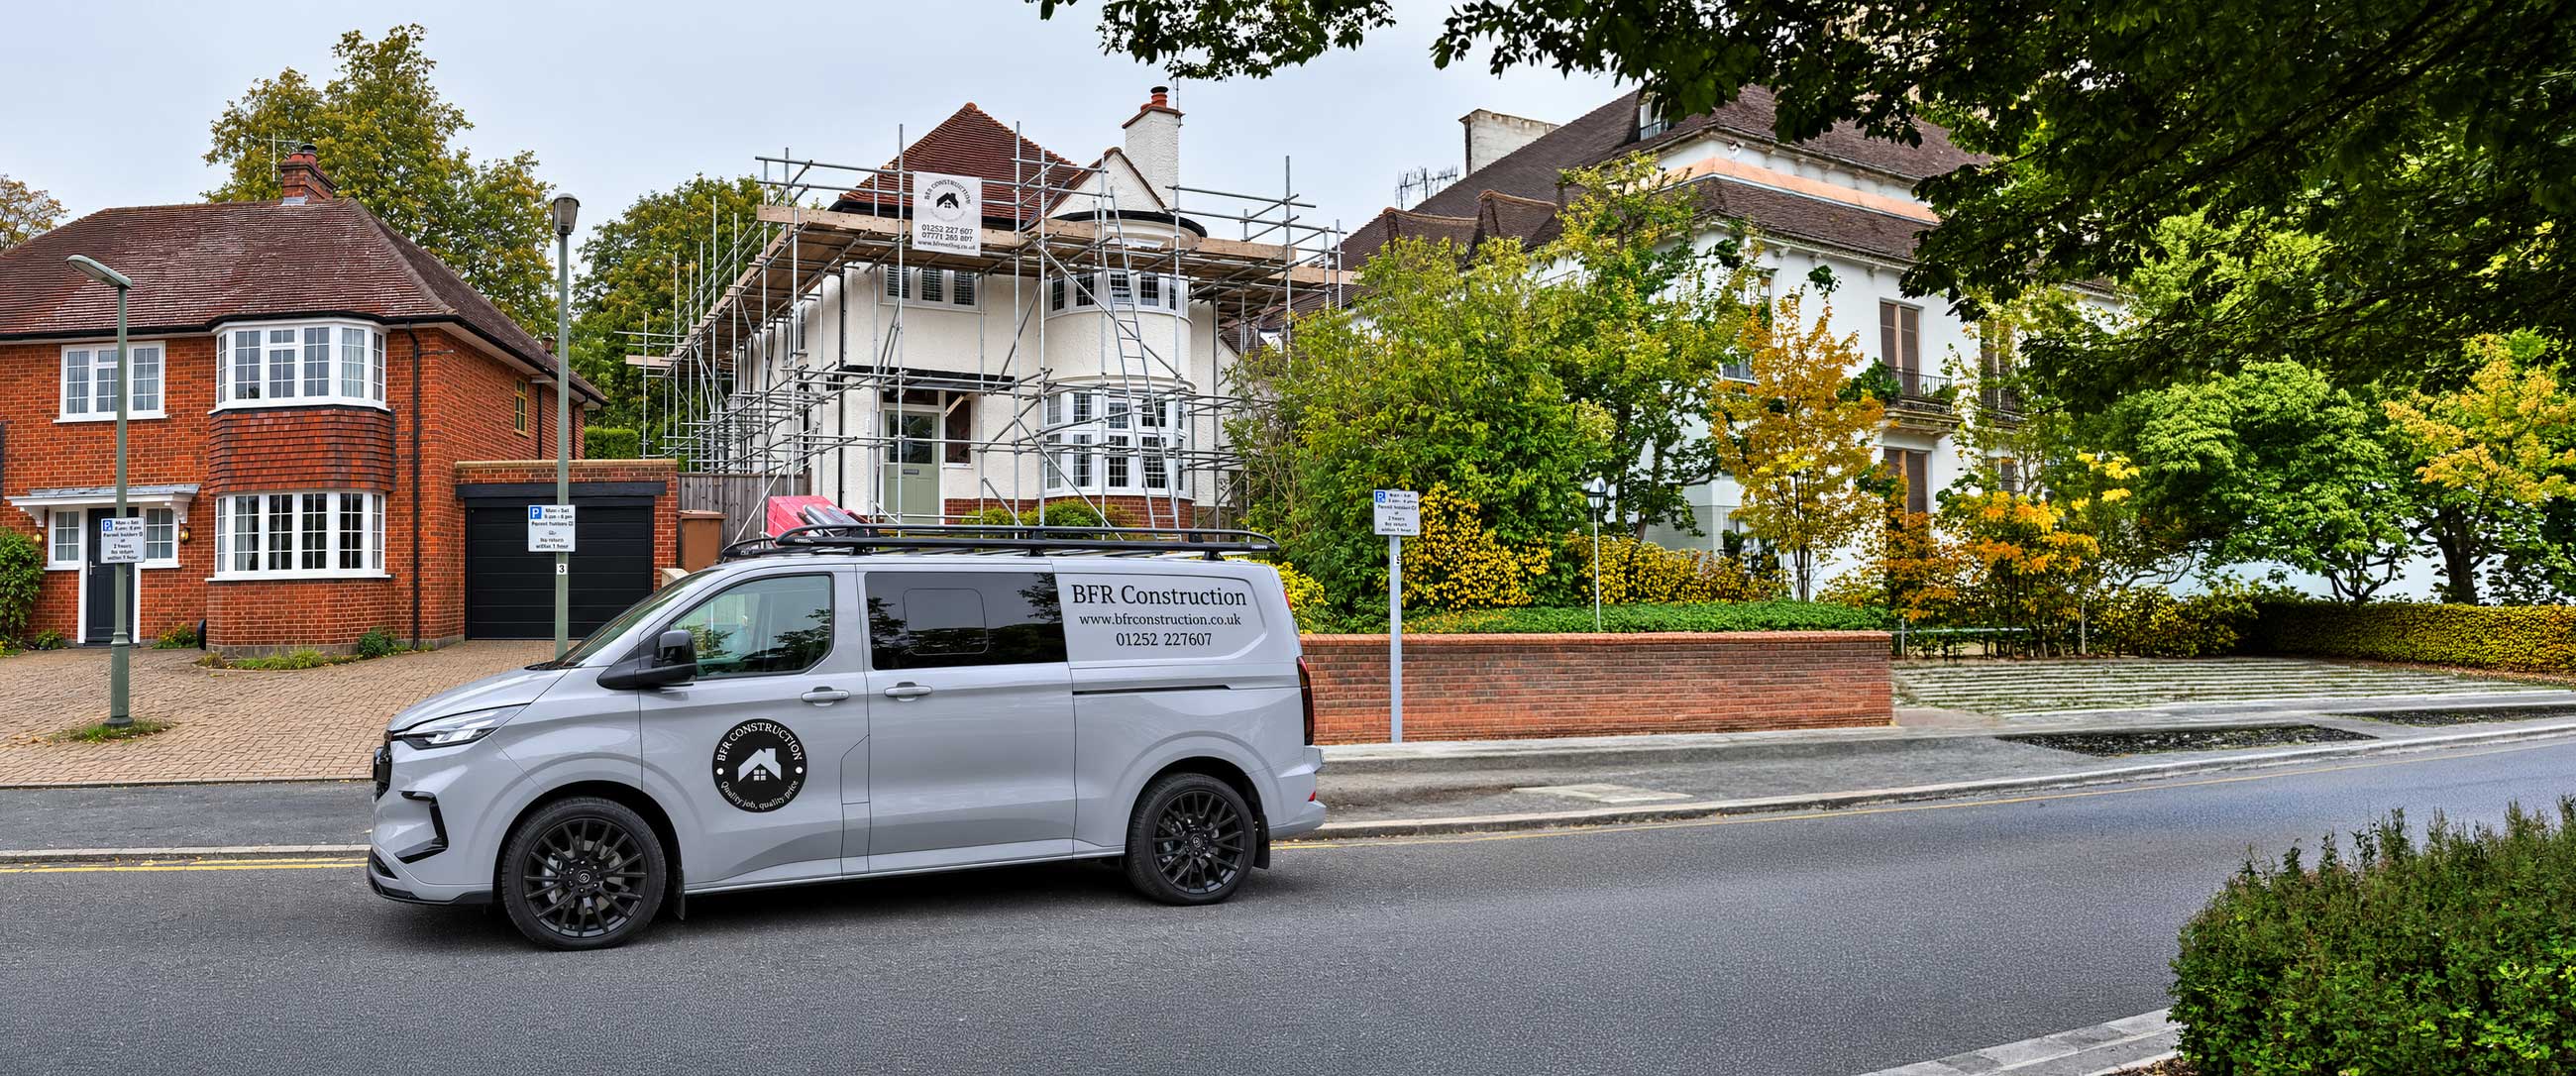
BFR Construction van parked outside a residential property renovation project with scaffolding, highlighting professional construction and home improvement services.
Get In Touch

Let's Work Together

Contact our team today to discuss your requirements.
Thank you! Your submission has been received!
Oops! Something went wrong while submitting the form.
BFR Construction van parked outside a residential home renovation project with scaffolding, showcasing professional construction and property renovation services in Surrey and Hampshire.